
Manufacturing & quality
Quality is a process, not a promise
The quality of a damper cannot be judged by eye — they all look the same on the line, and only three months of use tells the truth. So we break quality control into recordable steps, so every batch is traceable instead of resting on a claim.
Four steps, one closed loop
From incoming material to shipment, every step has a defined criterion and a record. The critical one is the second: catching a deviation at the workstation rather than at the customer.
Incoming inspection
Raw materials and incoming parts are sampled against standard; non-conforming lots are segregated before they reach the line.
In-process control
Key assembly parameters are monitored in line and deviations fed back to the workstation — not discovered at shipment.
Outgoing inspection
Finished goods are batch-sampled for damping force and life; records are retained and traceable by batch number.
Documentation
Datasheets, material certificates, test reports and compliance documents on request, to support your supplier audit.
Which processes happen in-house
Doing the process in-house is what makes lead time and quality controllable. Tooling, moulding, metal machining, assembly and final inspection all happen under our own roof — no waiting on outside shops between steps.
Tooling
In-house tooling means new developments and mould changes do not wait on an outside shop.
Plastic moulding
Moulding and dimensional control of critical plastic parts such as seats and seals.
Metalworking
Machining and surface treatment of cylinders, piston rods and related metal parts.
Assembly
Filling, sealing, assembly and packing run on the line with key parameters monitored.
Inspection
Batch sampling and record-keeping for damping force, stroke, sealing and appearance.
What we test
Dampers mostly fail where you cannot see it — seal ageing, force decay, batch drift. These are the directions we test.
The acceptance criteria are on the drawing
Inspection is not a judgement call. Every line maps to a clause on the drawing. These are the actual clauses we work to — read the drawing and you know exactly how your parts will be judged.
From tooling to mass production, every step is on record
A part is not right the first time; it is right after iterations. What matters is that each iteration records what changed, why, and whether it was verified — in a file, not in someone's memory. Project records are archived per model.
Certification and compliance
A strict distinction is kept between certifications we hold and compliance documents we can supply. The two are not conflated, because buyers and customs both check.
| High-Tech Enterprise | High-Tech Enterprise certificate held (national-level qualification) |
|---|---|
| Quality management system | Holds ISO 9001:2015 quality management system certification (GB/T 19001-2016). Certificate no. 00225Q24101R0M, issued by CQM (China Quality Certification Centre) and recognised by the IQNET international certification network (registration no. CN-00225Q24101RoM). Valid 2025-07-23 to 2028-07-22. |
| Certified scope | Research and development, production and sales services for hardware products, injection moulded products, hydraulic damping buffers and compressed air springs |
| Patent certificates | 50+ patent certificates, covering utility models and design patents |
| High-Tech product | Guangdong High-Tech Product certificates held (multiple products) |
| Trade licence | Self-operated import and export licence, able to handle overseas orders and customs |
| CE / RoHS / REACH | Compliance documentation support — material certificates and declarations of conformity issued per order for your own filings; applicable scope depends on product and market. |
| Other market certifications | Assessed per target market — tell us the destination country and we will come back in writing |
| Certificate scans | Certificate scans are being prepared; numbers and validity dates will be shown here |
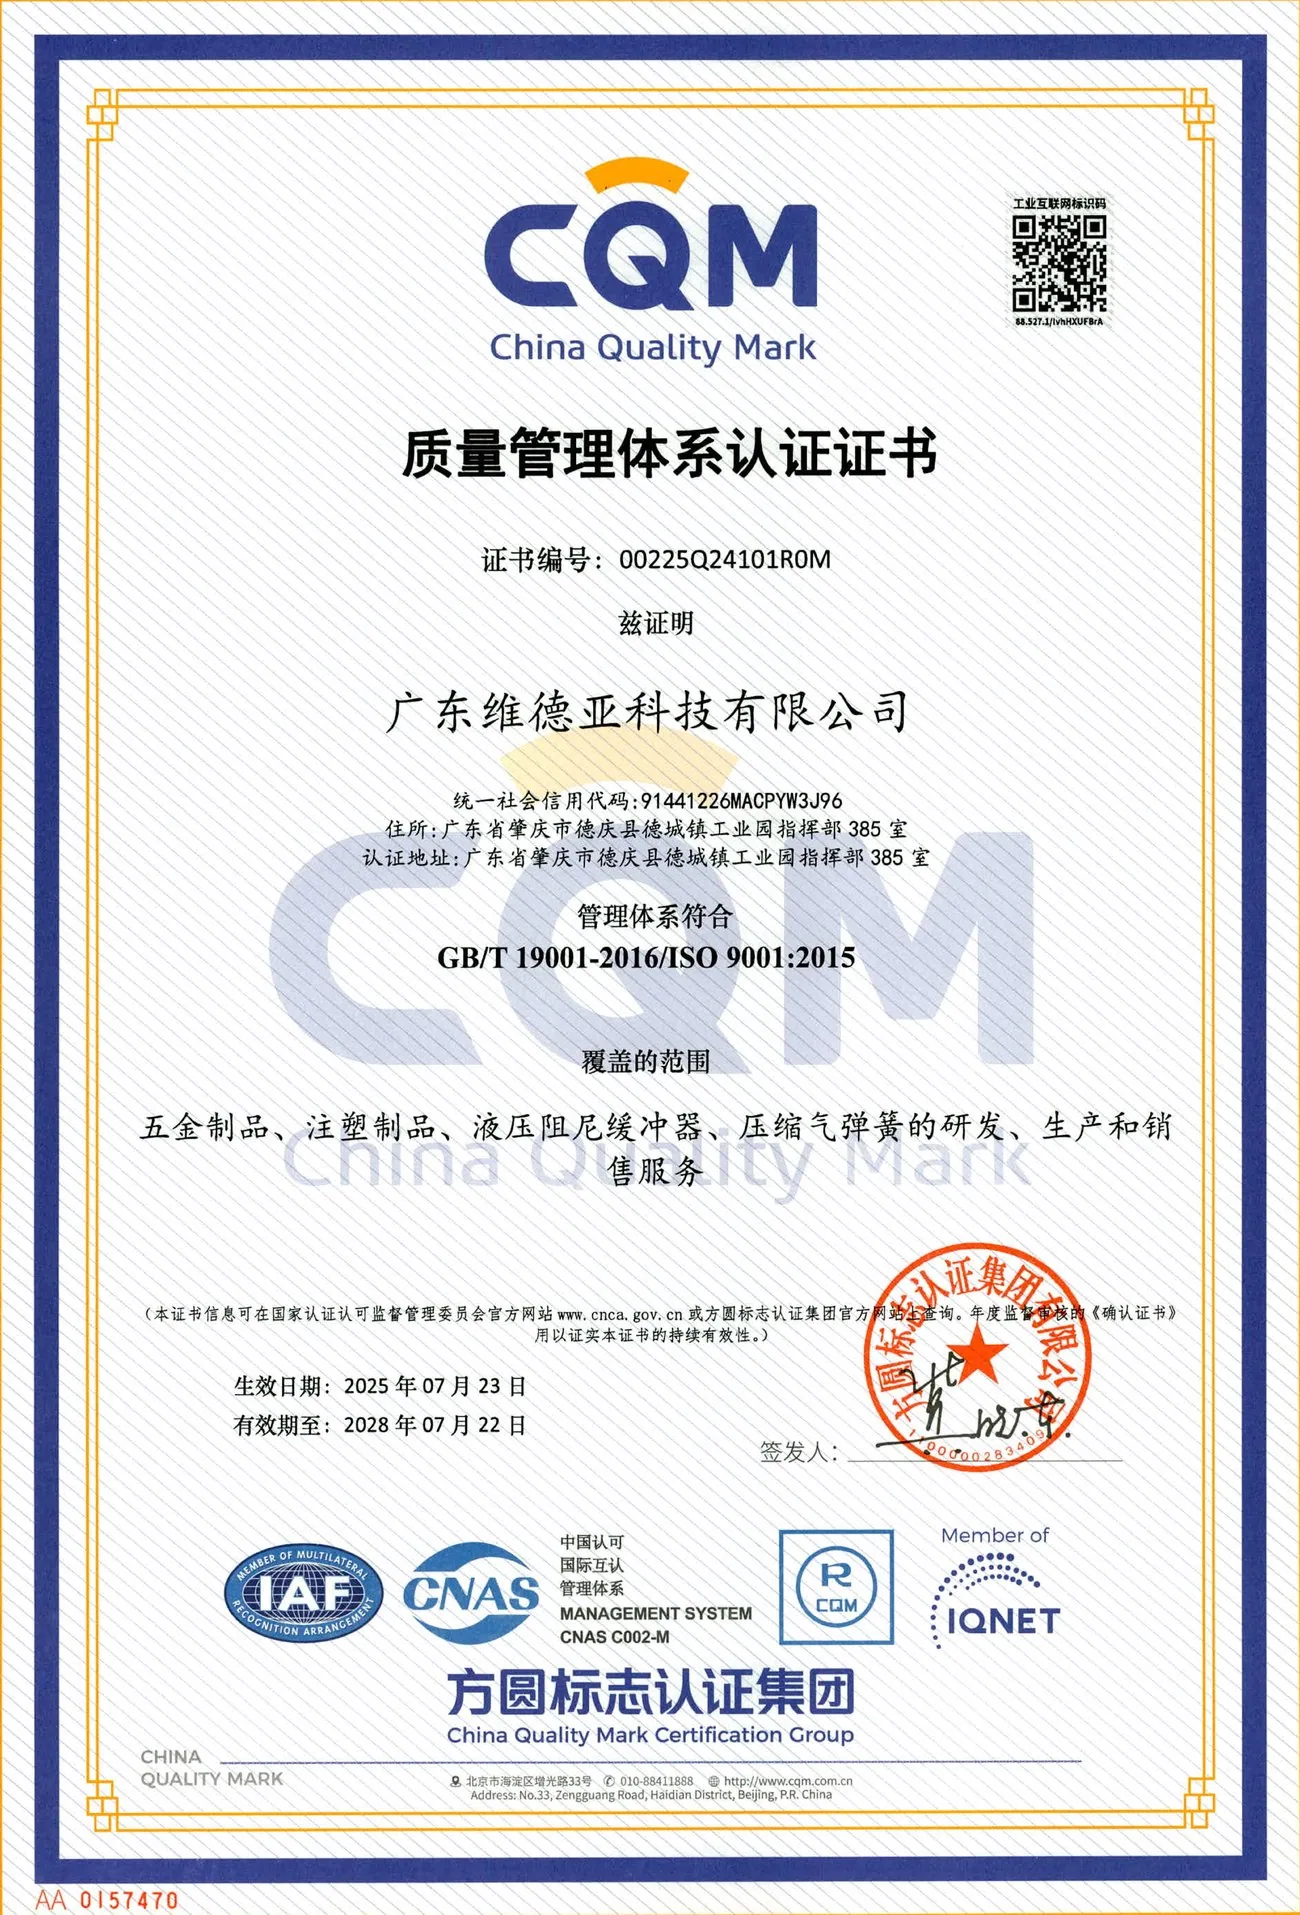 QMS certificateChinese · no. 00225Q24101R0M
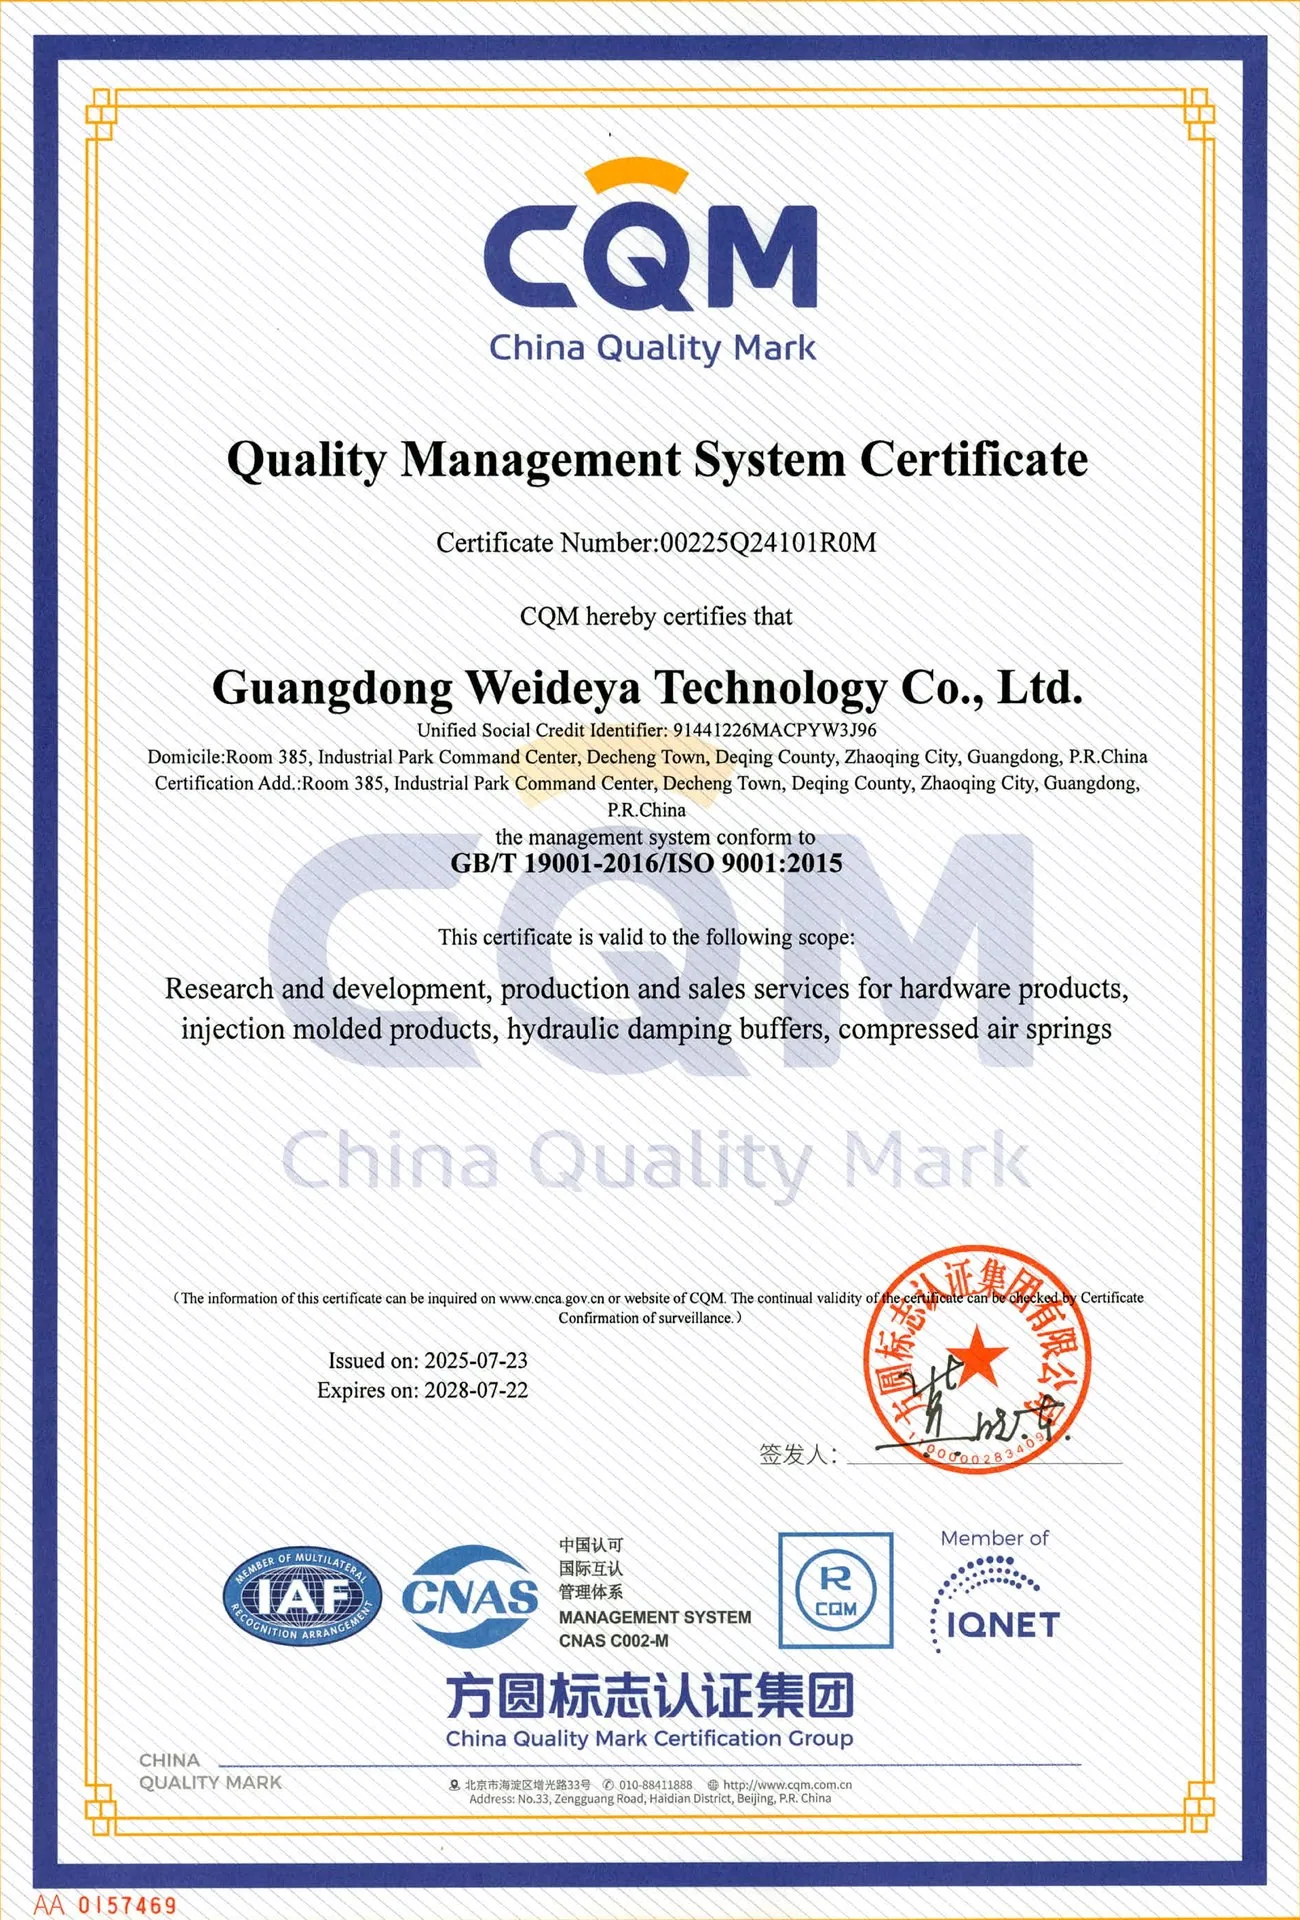 QMS certificateEnglish · scope covers buffers and gas springs
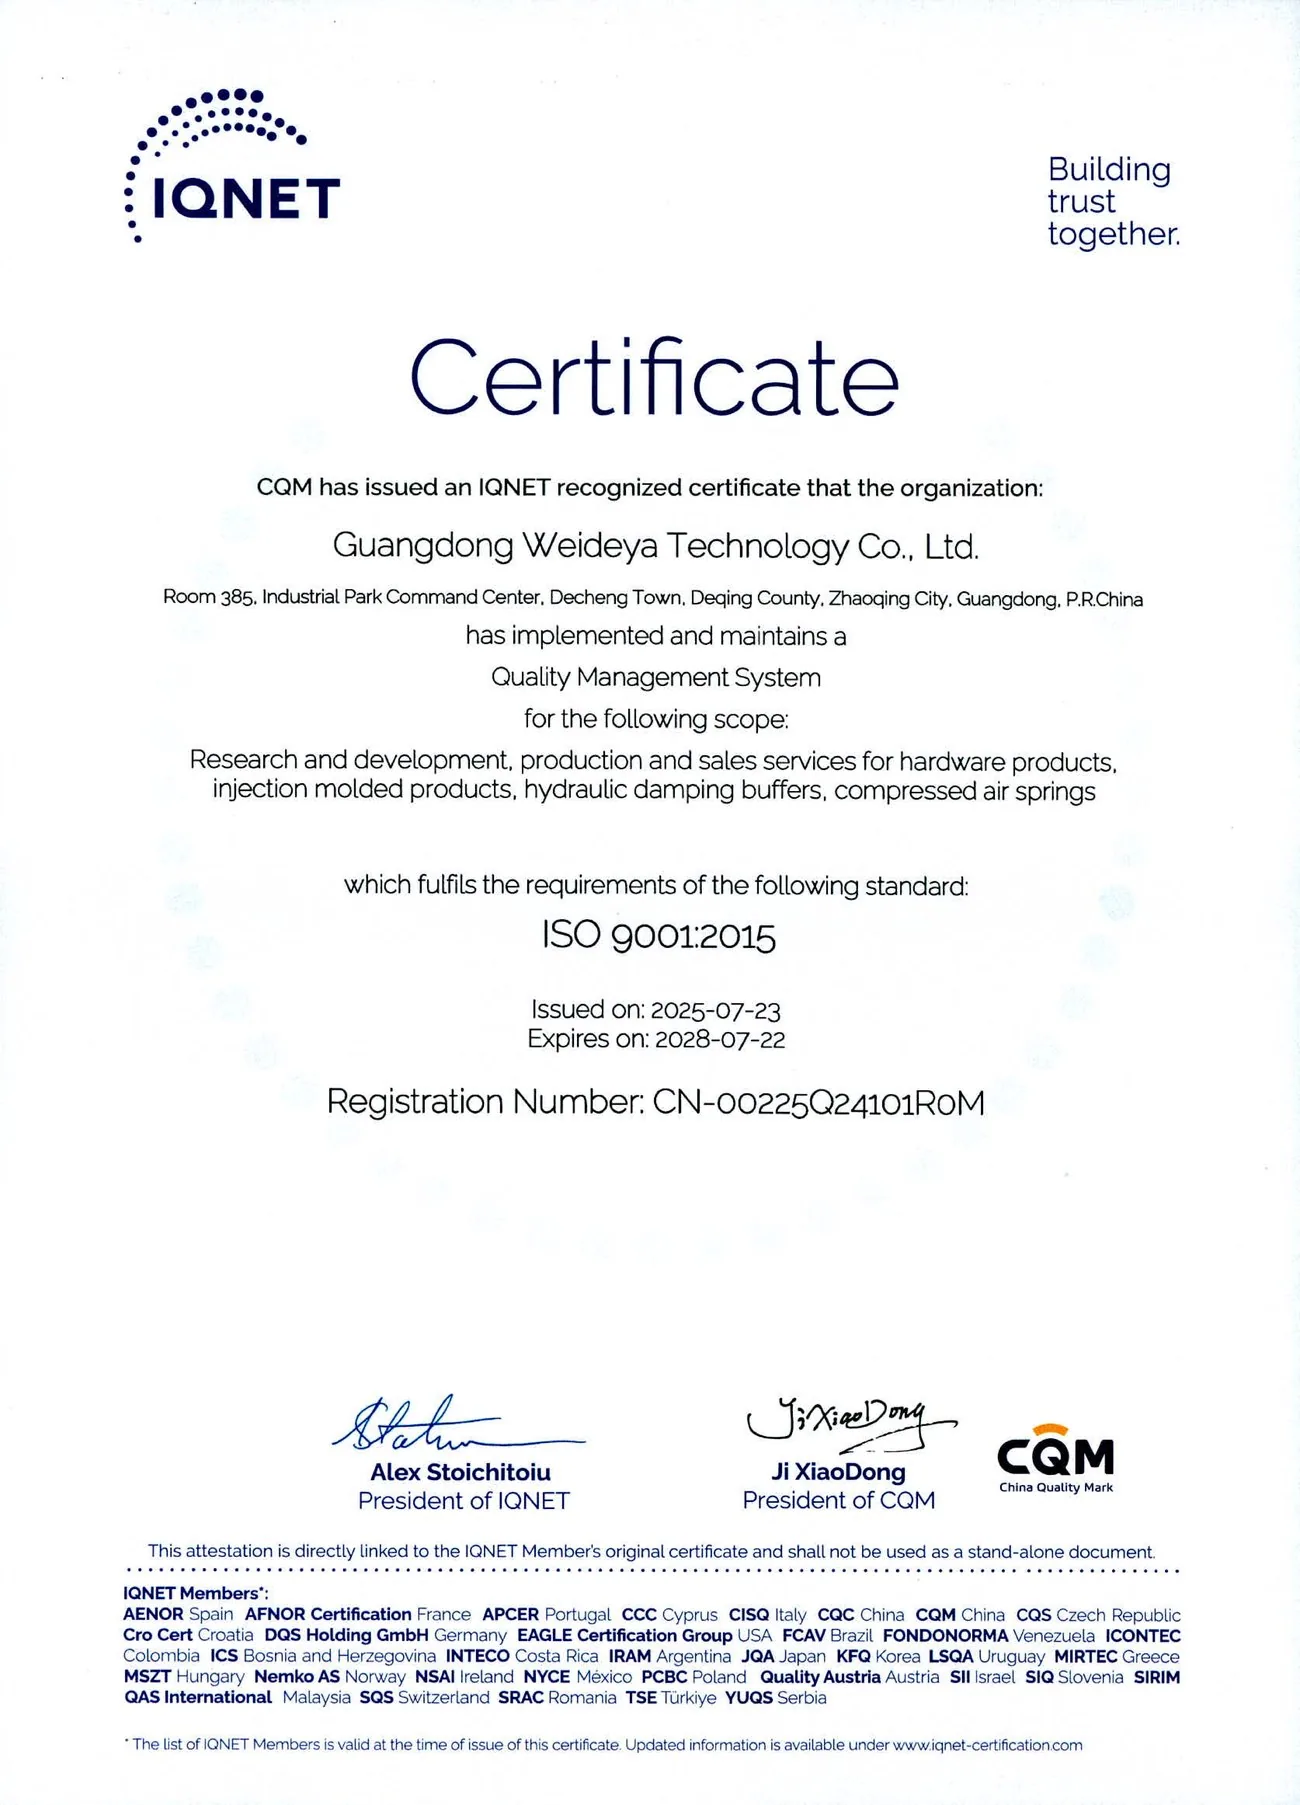 IQNET certificateReg. no. CN-00225Q24101RoM · expires 2028-07-22
What we prepare for a supplier audit
- 01Product datasheets (CN / EN) Dimensions, force band, stroke, materials and mounting — the basis for selection.
- 02Material certificates & inspection records Inspection records can be supplied against a batch number for incoming acceptance and traceability.
- 03Compliance documents Material compliance declarations for your target market, supporting your own filings and customs clearance.
- 04Samples & trial fitting Samples for build validation; force or stroke adjustments are iterated on your feedback.
Need inspection records or compliance documents?
Tell us the product and batch number, or simply the target market and the standard you need to meet — we will confirm and reply.